.webp)
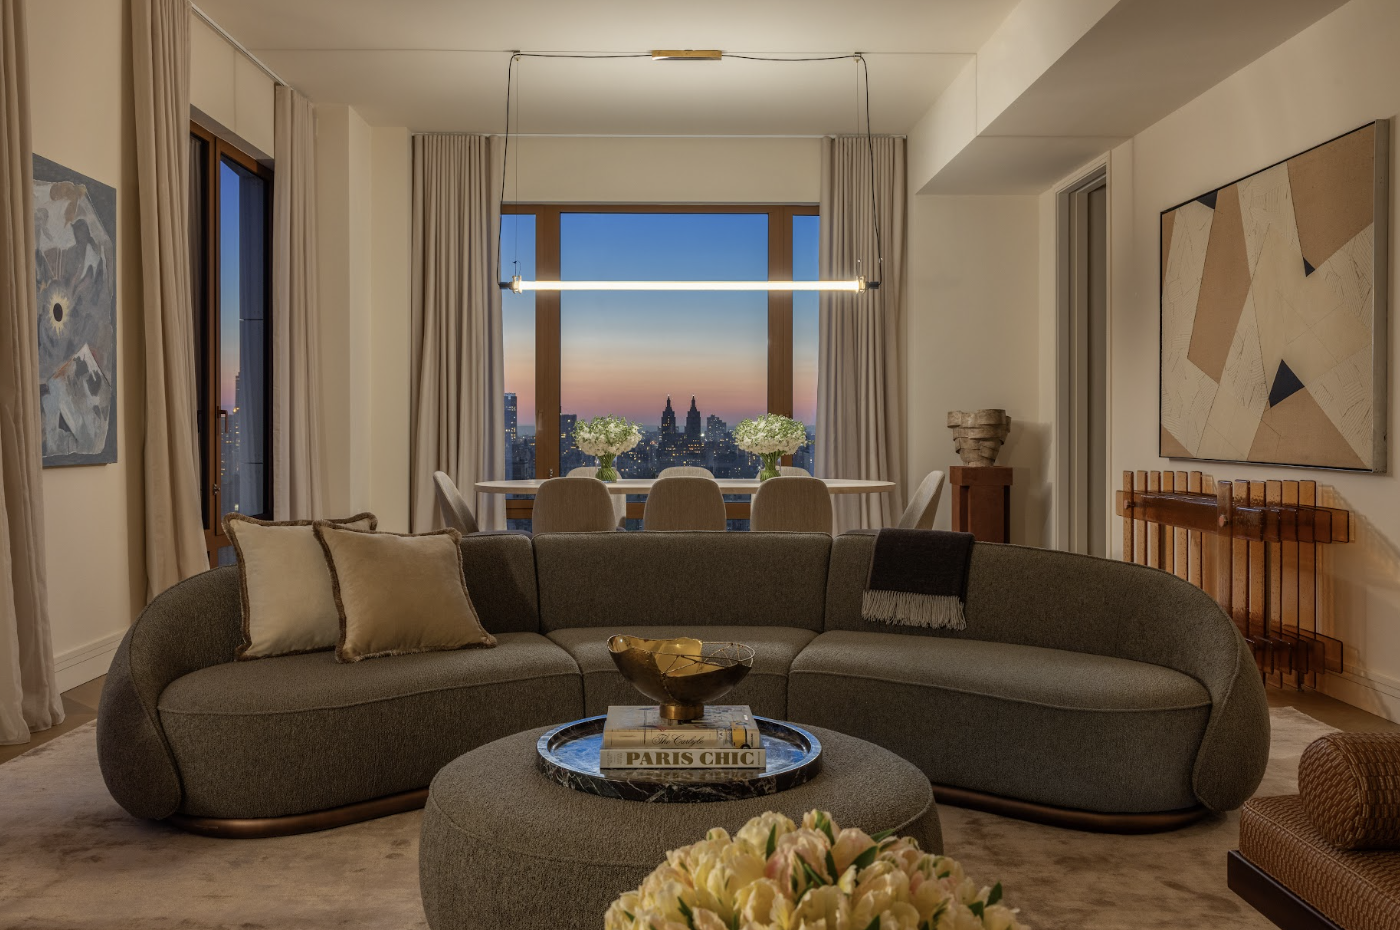
Pre-War Proportions Meet Modern Artistry: Inside the Premier Residences at THE 74
Pre-War Proportions Meet Modern Artistry: Inside the Premier Residences at THE 74
A close look at the private townhouse, terraced duplexes, and full-floor sanctuaries anchoring the Upper East Side's most sophisticated new residential benchmark
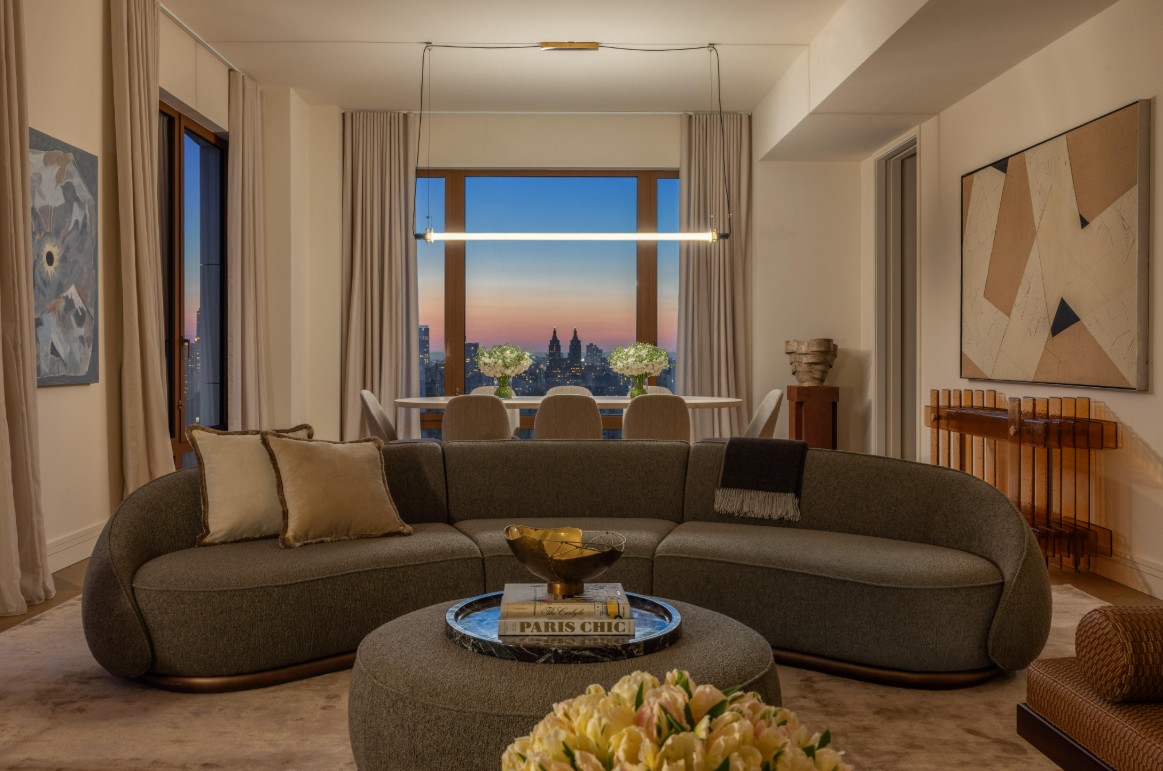
THE 74 showcases the pinnacle of Upper East Side luxury with its premier collection of condominium residences featuring expansive multi-level duplexes, grand full-floor homes, and a singular private townhouse. Developed by the prestigious Elad Group, the contemporary property pairs the visionary architecture of Pelli Clarke & Partners with breathtaking interior design by world-renowned Rafael de Cárdenas.
Together, they have created a condominium deeply rooted in classic New York sensibility, yet entirely reinterpreted for contemporary life. While the building is decidedly modern, it draws inspiration from the grand homes and historic co-ops of the Upper East Side’s glory days, marrying palatial pre-war scale and strict privacy with the flawless finishes and effortless lifestyle services required today.
The development and design team are proud to highlight a rare selection of available homes within THE 74 collection:
The Duplexes
Located in the tower’s base, these exceptional homes span two beautifully appointed levels, creating a sophisticated and functional separation between grand entertaining spaces and private bedroom quarters. A defining highlight is the substantial private terrace spanning the entire living space, delivering seamless indoor-outdoor living and providing a luxurious, open-air backdrop for hosting alfresco dinners or enjoying quiet relaxation. Two premier duplex homes are currently available:
- Residence 2A: A magnificent four-bedroom, four-and-a-half-bathroom home with 3,905 square feet of interior space and 800 square feet of exterior space offered at $8,550,000.
- Residence 6A: An expansive five-bedroom, five-and-a-half-bathroom layout with 5,383 square feet of interior space and 317 square feet of exterior space offered at $11,950,000.
The Full-Floor Homes
Occupying their own dedicated levels within the 32-story tower, these sweeping full-floor residences frame panoramic views of Central Park and the Manhattan skyline through expansive floor-to-ceiling windows and 15-foot ceilings. Paying homage to the timeless grandeur of classic Upper East Side living, a private elevator lobby opens into a formal entry gallery, elegantly joining the main entertaining spaces with the separate bedroom wing. Two full-floor homes are currently available:
- Floor 26: A five-bedroom, four-and-a-half-bathroom residence with 3,815 square feet of interior space offered at $12,850,000
- Floor 30: A four-bedroom, four-and-a-half-bathroom residence with 3,815 square feet of interior space offered at $14,500,000.
The Townhouse
Envisioned inside and out by sculptor and principal at Pelli Clarke & Partners, Craig Copeland, this standalone townhouse associated with THE 74 is a living sculpture. The interior centers around a dramatic custom staircase that serves as a striking architectural focal point, while the rest is subtly interwoven with sophisticated Art Deco design details. The property provides the distinct character and grand scale of a standalone Manhattan residence, yet it completely eliminates the traditional maintenance burdens of classic brownstone living by seamlessly integrating with the tower’s services and curated luxury amenities. Crafted to emphasize a seamless indoor-outdoor flow, the townhouse features a beautifully landscaped backyard, a private roof deck, and multiple balconies. The four-bedroom, four-and-a-half-bath Townhouse with 5,069 square feet of interior space and 1,966 square feet of exterior space is priced at $14,500,000.
Living at THE 74 extends beyond the front doors of the individual residences, anchored by a curated amenity program that serves as a flawless extension of the home. Perched high in the tower is The Panorama Club, a residents-only sanctuary designed by Rafael de Cárdenas, featuring a private dining room with catering facilities, a state-of-the-art fitness center, a private Pilates studio, and an enchanting children’s playroom. At ground level, daily living is further elevated by a welcoming library lounge with an intimate wet bar that opens directly onto a tranquil private garden.